



3 Beds
2 Baths
1,765 SqFt
3 Beds
2 Baths
1,765 SqFt
Open House
Sun Oct 25, 12:00pm - 2:00pm
Key Details
Property Type Single Family Home
Sub Type Single Family Residence
Listing Status Active
Purchase Type For Sale
Square Footage 1,765 sqft
Price per Sqft $439
Subdivision Trailwood Village Two At Travis Country
MLS Listing ID 8003808
Style 1st Floor Entry,Single level Floor Plan
Bedrooms 3
Full Baths 2
HOA Fees $80/mo
HOA Y/N Yes
Year Built 1982
Annual Tax Amount $11,971
Tax Year 2025
Lot Size 10,118 Sqft
Acres 0.2323
Property Sub-Type Single Family Residence
Source actris
Property Description
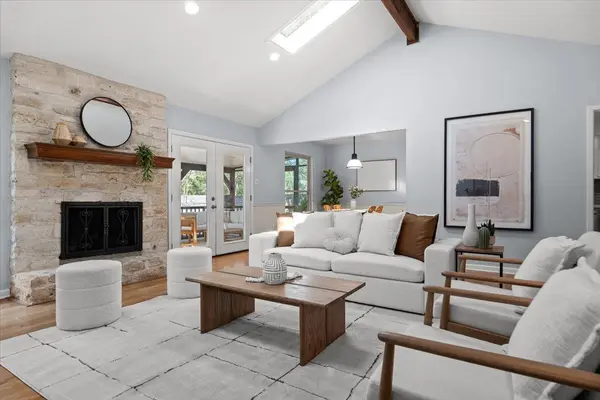
Inside the 1982-built 3-bedroom, 2-bath home, vaulted ceilings in the living room and primary bedroom open up the 1,765 square feet home, and a limestone fireplace anchors the living room. Wood floors run through the common areas, and the former formal dining room is now a private study off the living room. The kitchen features quartz countertops, a glass backsplash, and under-cabinet lighting.
Updates include HVAC May 2026, roof 2014, windows 2013, and water heater 2012, and the refrigerator conveys.
Travis Country is Austin's first environmentally planned community, designed and initially built in 1972 to preserve the natural beauty of the Hill Country on the Edwards Aquifer by Walter Carrington. His vision was expanded in the early 2000s to create a friendly neighborhood, where many people return to raise their families. With great walkability, the streets and surrounding trails are filled with walkers, strollers, joggers, and bikers. Close to downtown and the airport, Travis Country neighbors enjoy easy access to Mopac and Hwy 290 West.
Location
State TX
County Travis
Area W
Rooms
Main Level Bedrooms 3
Interior
Interior Features Beamed Ceilings, Ceiling-Vaulted, Quartz Counters, Tile Counters, Entrance Foyer, No Interior Steps, Pantry, Primary Bedroom on Main, Recessed Lighting, Study/Home Office, Track Lighting, Walk-In Closet(s)
Heating Central
Cooling Central Air
Flooring Tile, Wood
Fireplaces Number 1
Fireplaces Type Family Room, Glass Doors
Fireplace Y
Appliance Dishwasher, Disposal, Gas Cooktop, Microwave, Oven, Range, Free-Standing Range, Refrigerator, Stainless Steel Appliance(s)
Exterior
Exterior Feature Dog Run, Private Yard
Garage Spaces 2.0
Fence Fenced, Partial, Wood
Pool None
Community Features Curbs, Google Fiber, Park, Planned Social Activities, Playground, Pool, Sidewalks, Sport Court(s)/Facility, Trail(s)
Utilities Available Electricity Available, Natural Gas Available
Waterfront Description None
View Park/Greenbelt, Trees/Woods
Roof Type Composition
Accessibility None
Porch Covered, Patio, Rear Porch, Screened
Total Parking Spaces 4
Private Pool No
Building
Lot Description Curbs, Public Maintained Road, Trees-Large (Over 40 Ft), Trees-Medium (20 Ft - 40 Ft)
Faces East
Foundation Slab
Sewer Public Sewer
Water Public
Level or Stories One
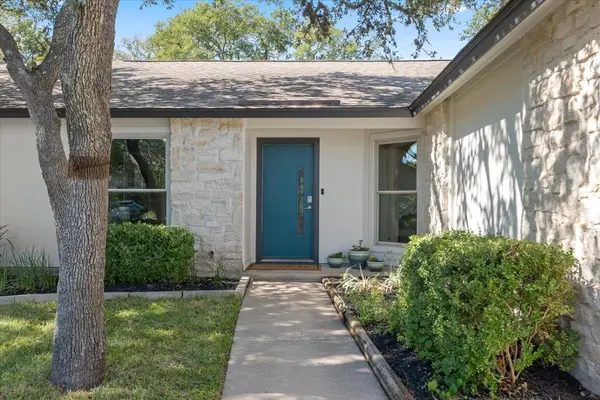
Structure Type Masonry – Partial,Wood Siding,Stone Veneer
New Construction No
Schools
Elementary Schools Oak Hill
Middle Schools O Henry
High Schools Austin
School District Austin Isd
Others
HOA Fee Include Common Area Maintenance
Restrictions Deed Restrictions
Ownership Fee-Simple
Acceptable Financing Cash, Conventional, FHA, VA Loan
Tax Rate 2.121
Listing Terms Cash, Conventional, FHA, VA Loan
Special Listing Condition See Remarks
NEARBY SCHOOLS & PROPERTIES
GET MORE INFORMATION