




3 Beds
2 Baths
1,103 SqFt
3 Beds
2 Baths
1,103 SqFt
Key Details
Property Type Single Family Home
Sub Type Single Family Residence
Listing Status Active
Purchase Type For Sale
Square Footage 1,103 sqft
Price per Sqft $288
Subdivision North Star Sec 06
MLS Listing ID 6485318
Bedrooms 3
Full Baths 2
HOA Y/N No
Year Built 1984
Annual Tax Amount $6,556
Tax Year 2026
Lot Size 5,627 Sqft
Acres 0.1292
Property Sub-Type Single Family Residence
Source actris
Property Description
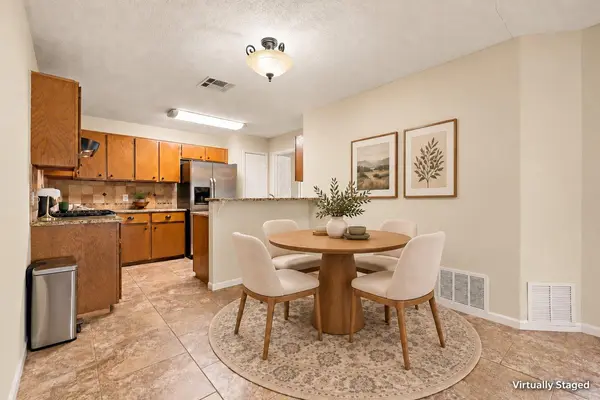
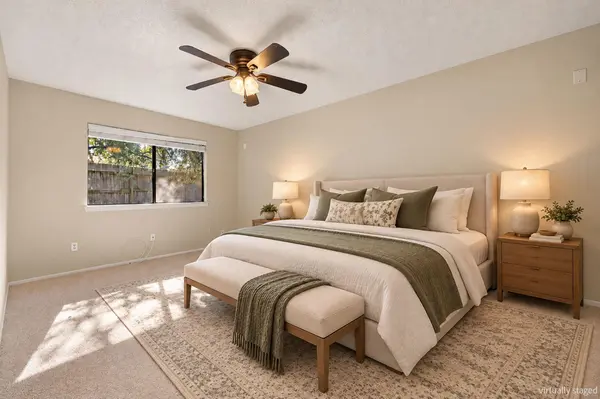
Inside, vaulted ceilings and an open living and dining layout create a welcoming gathering space. Travertine flooring adds warmth and character, and the kitchen features granite countertops, a gas range, a pantry, and a refrigerator that conveys. The primary bedroom includes a private bathroom and walk-in closet, while both secondary bedrooms also feature walk-in closets and offer flexibility for guests or a home office.
Enjoy morning coffee or unwind outdoors on the partially enclosed covered deck overlooking the fenced backyard. An attached two-car garage, indoor laundry room, and no HOA round out this conveniently located home. From workdays to trail time and evenings downtown, Cedarspur puts a variety of Austin experiences within reach.
Location
State TX
County Travis
Area 2N
Rooms
Main Level Bedrooms 3
Interior
Interior Features Ceiling Fan(s), Ceiling-Vaulted, Granite Counters, No Interior Steps, Open Floorplan, Pantry, Primary Bedroom on Main, Walk-In Closet(s)
Heating Central, Natural Gas
Cooling Ceiling Fan(s), Central Air, Electric
Flooring Carpet, Tile
Fireplace Y
Appliance Dishwasher, Disposal, Gas Range, RNGHD, Refrigerator
Exterior
Exterior Feature Rain Gutters
Garage Spaces 2.0
Fence Back Yard, Wood
Pool None
Community Features None
Utilities Available Cable Available, Electricity Connected, Natural Gas Connected, Water Connected
Waterfront Description None
View Neighborhood
Roof Type Composition
Accessibility None
Porch Covered, Deck, Enclosed
Total Parking Spaces 4
Private Pool No
Building
Lot Description Back Yard, Few Trees, Front Yard, Interior Lot, Trees-Sparse
Faces West
Foundation Slab
Sewer Public Sewer
Water Public
Level or Stories One
Structure Type Wood Siding
New Construction No
Schools
Elementary Schools Pillow
Middle Schools Burnet (Austin Isd)
High Schools Anderson
School District Austin Isd
Others
Restrictions Deed Restrictions
Ownership See Remarks
Acceptable Financing Cash, Conventional, FHA, VA Loan
Tax Rate 2.0465
Listing Terms Cash, Conventional, FHA, VA Loan
Special Listing Condition Standard
Virtual Tour https://listings.kellycolson.com/sites/elxgbjzy/unbranded
NEARBY SCHOOLS & PROPERTIES
GET MORE INFORMATION