



4 Beds
3 Baths
2,121 SqFt
4 Beds
3 Baths
2,121 SqFt
Key Details
Property Type Single Family Home
Sub Type Single Family Residence
Listing Status Coming Soon
Purchase Type For Sale
Square Footage 2,121 sqft
Subdivision 6 Creeks Ph 1 Sec 1
MLS Listing ID 7882110
Bedrooms 4
Full Baths 2
Half Baths 1
HOA Fees $200/qua
HOA Y/N Yes
Year Built 2020
Annual Tax Amount $7,293
Tax Year 2026
Lot Size 6,564 Sqft
Acres 0.1507
Property Sub-Type Single Family Residence
Source actris
Property Description
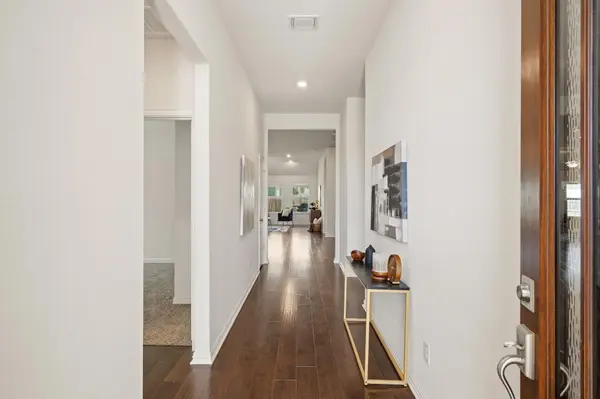
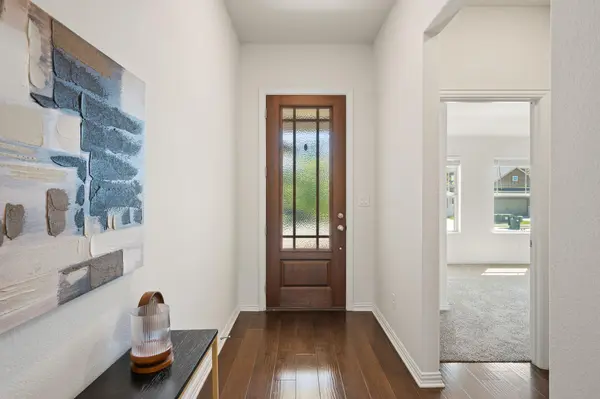
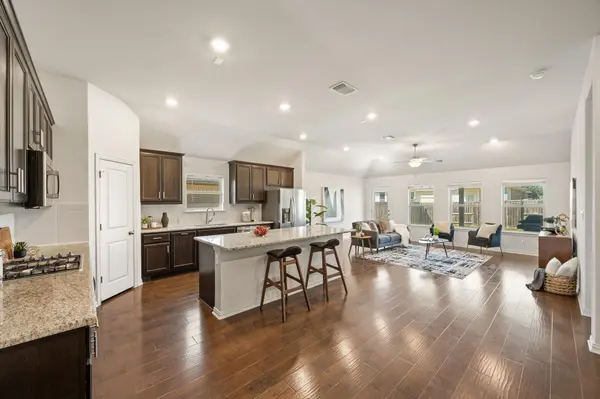
Inside, an open-concept floor plan and abundant natural light create a bright, airy atmosphere. Brand-new carpet adds a fresh touch, while the spacious kitchen impresses with granite countertops, a large center island with breakfast bar seating, a pantry, and gas cooking perfect for the discerning home chef. The seamless flow between the kitchen and living areas makes entertaining easy.
The well-designed layout offers excellent privacy for everyone. The primary suite serves as a relaxing retreat with a walk-in closet and an en-suite bath featuring dual vanities. Modern conveniences include wired Ethernet throughout every room, built-in Wi-Fi routers, and smart AC controls. A washer, dryer, and water softener are also included.
Enjoy outdoor living on the covered back patio, complete with a gas outlet for your grill—ideal for weekend barbecues and relaxing evenings. The welcoming neighborhood features a community pool and a friendly atmosphere that encourages connection and community spirit.
Situated in growing Kyle, this home offers convenient access to Austin, San Marcos, shopping, dining, parks, and recreation. Known for its small-town charm and Central Texas appeal, Kyle offers an inviting balance of convenience and community.
With its single-level layout, fresh carpet, spacious kitchen, modern technology, and inviting outdoor spaces, this move-in-ready home is ready to welcome its next owner. Discover the comfort and convenience of Kyle living!
Location
State TX
County Hays
Area Hh
Rooms
Main Level Bedrooms 4
Interior
Interior Features Ceiling Fan(s), Ceiling-High, Granite Counters, High Speed Internet, Kitchen Island, No Interior Steps, Open Floorplan, Pantry, Recessed Lighting, Soaking Tub, Walk-In Closet(s)
Heating Central
Cooling Central Air
Flooring Carpet, Tile, Wood
Fireplace Y
Appliance Cooktop, Dishwasher, Disposal, Dryer, Gas Cooktop, Gas Range, Microwave, Free-Standing Gas Oven, Plumbed For Ice Maker, Refrigerator, Stainless Steel Appliance(s), Vented Exhaust Fan, Washer/Dryer, Water Softener Owned
Exterior
Exterior Feature Gas Grill, Gutters Full, No Exterior Steps, Private Yard
Garage Spaces 2.0
Fence Back Yard, Privacy, Wood
Pool None
Community Features Clubhouse, Common Grounds, Dog Park, Park, Pet Amenities, Picnic Area, Playground, Pool, Sidewalks, Street Lights, Suburban, Underground Utilities
Utilities Available Cable Available, Electricity Available, High Speed Internet, Natural Gas Available, Natural Gas Connected, Sewer Connected, Underground Utilities, Water Connected
Waterfront Description None
View Neighborhood
Roof Type Composition
Accessibility None
Porch Covered, Front Porch
Total Parking Spaces 4
Private Pool No
Building
Lot Description Back Yard, Curbs, Landscaped, Public Maintained Road, Sprinkler - Automatic, Sprinklers In Rear, Sprinklers In Front, Trees-Medium (20 Ft - 40 Ft)
Faces Southeast
Foundation Slab
Sewer Public Sewer
Water Public
Level or Stories One
Structure Type Stone
New Construction No
Schools
Elementary Schools Laura B Negley
Middle Schools R C Barton
High Schools Jack C Hays
School District Haysconsisd
Others
HOA Fee Include Common Area Maintenance
Restrictions See Remarks
Ownership Fee-Simple
Acceptable Financing Cash, Conventional, FHA, VA Loan
Tax Rate 1.8203
Listing Terms Cash, Conventional, FHA, VA Loan
Special Listing Condition Standard
Virtual Tour https://my.matterport.com/show/?m=vjwP3xSgiLY
NEARBY SCHOOLS & PROPERTIES
GET MORE INFORMATION